

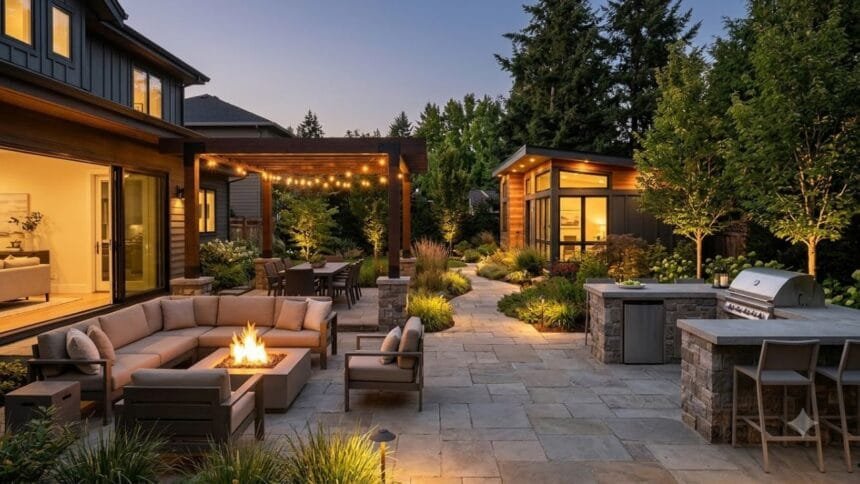
MID Remodeling can become a useful starting point when a backyard needs more than a cosmetic refresh, and homeowners want the space to function as a genuine extension of the house.
A complete transformation might involve replacing cracked concrete, creating dedicated dining and lounging zones, improving landscaping, adding shade, or even exploring an accessory dwelling unit when the property has enough usable space; homeowners considering that larger addition can read more about how ADU construction costs can vary by size.
Start With How the Backyard Will Actually Be Used
A successful backyard renovation usually begins with practical questions rather than a collection of attractive inspiration photos.
Think about what happens outside on a typical Saturday afternoon, who uses the yard, and which activities currently feel inconvenient.
A family with young children might prioritize an open lawn, durable paving, shaded seating, and clear sightlines from the kitchen.
Someone who regularly hosts friends may get more value from a generous patio, outdoor kitchen, fire feature, and flexible seating instead of dedicating most of the property to grass.
A simple list of everyday activities can keep homeowners from overspending on impressive features they rarely use.
Divide a Large Backyard Into Purposeful Zones
One open backyard can feel surprisingly empty even when it contains expensive furniture and attractive landscaping.
Creating distinct zones gives the property structure and allows several activities to happen comfortably at the same time.
For example, a paved area immediately outside the house could hold a dining table, while a quieter corner farther away becomes a lounge centered around a fire pit.
A narrow strip along the property line might accommodate raised garden beds, and an unused rear section could potentially become space for a detached studio or guest unit.
Let the Layout Create Natural Movement
These areas should connect logically rather than feeling like separate projects placed randomly around the yard.
Walkways, stepping stones, planting beds, changes in paving materials, and subtle elevation differences can guide people naturally between spaces.
The route from the kitchen to an outdoor dining area is especially important because carrying plates across wet grass or navigating awkward steps becomes frustrating quickly.
Good landscape planning considers these everyday movements before decorative details enter the picture.
Make the Patio the Outdoor Living Room
For many homes, the patio becomes the most frequently used part of a remodeled backyard.
It should therefore be sized around actual furniture and circulation requirements rather than whatever dimensions happen to fit an existing concrete slab.
Imagine fitting a table for six into a small patio and discovering that nobody can pull out a chair without stepping into the landscaping.
Planning furniture dimensions early helps determine how much hardscape is genuinely necessary.
Porcelain pavers, natural stone, concrete, and other outdoor-rated materials can all work, but homeowners should compare durability, maintenance requirements, slip resistance, heat retention, and appearance before choosing.
Also See: Transform Your Space with These Stunning Pink Wallpaper Ideas
Build Shade Into the Design
A beautiful patio has limited value when it becomes uncomfortable during the hottest hours of the day.
Pergolas, covered patios, retractable awnings, umbrellas, and strategically positioned trees can provide varying degrees of sun protection.
The right solution depends partly on how much light homeowners want to preserve inside the house.
A large solid patio roof, for example, can provide excellent protection from the elements but may reduce daylight entering adjacent windows.
A pergola with adjustable louvers can offer more flexibility when homeowners want both sunlight and shade at different times.
Upgrade Outdoor Cooking Beyond a Basic Grill
An outdoor kitchen can dramatically change how frequently people use their backyard, particularly for households that entertain regularly.
The key is designing it around cooking habits rather than automatically installing every available appliance.
Someone who mainly grills burgers, vegetables, and chicken may need a quality built-in grill, preparation counter, storage drawers, trash access, and perhaps a small refrigerator.
A household that frequently hosts larger gatherings might benefit from additional burners, a sink, more refrigeration, and significantly more counter space.
Positioning matters too, because the cook should be able to interact with guests without creating a traffic bottleneck around hot equipment.
Consider Whether an ADU Fits the Bigger Plan
A backyard transformation does not necessarily have to remain entirely recreational.
Where zoning rules, lot dimensions, access, and budget allow, an accessory dwelling unit can turn underused land into functional interior space.
Depending on the household, that space might serve as a guest suite, home office, multigenerational living area, or long-term rental.
This decision should happen early because an ADU can affect utility planning, drainage, pathways, privacy, landscaping, and the amount of open yard remaining.
Designing a beautiful garden first and deciding later to construct a backyard unit can mean removing recently completed work and paying twice for certain improvements.
Use Landscaping to Soften Hard Surfaces
Hardscape provides structure, but too much concrete or paving can make a backyard feel closer to a commercial courtyard than a comfortable residential retreat.
Plants introduce texture, movement, seasonal interest, privacy, and a visual transition between architectural elements.
Layering vegetation generally creates a more natural appearance than planting one row of identical shrubs around the perimeter.
A practical combination might include a few structural trees, medium-height shrubs, ornamental grasses, flowering plants, and low-growing ground cover.
Homeowners can also reduce ongoing maintenance by choosing plants suited to local conditions instead of selecting varieties purely because they looked attractive at a nursery.
Think About Privacy From Several Angles
Privacy planning should consider neighboring windows, balconies, second stories, and sightlines rather than focusing exclusively on the property fence.
Trees, hedges, decorative screens, pergolas, and carefully positioned structures can block specific views without making the entire yard feel enclosed.
For instance, a tall privacy screen might be unnecessary if one strategically placed tree can interrupt the direct view between a neighbor’s upstairs window and the main seating area.
That targeted approach often feels more natural and preserves openness.
Add Lighting for Safety and Atmosphere
Outdoor lighting determines whether a backyard effectively shuts down after sunset or remains comfortable into the evening.
Different areas require different types of illumination.
Path lights can make walkways and steps safer, while subtle landscape fixtures can highlight trees, walls, and architectural features.
Task lighting is more important around grills and food preparation surfaces, where visibility directly affects usability.
Warm, restrained lighting around seating areas generally creates a more inviting atmosphere than flooding the entire yard with a few extremely bright fixtures.
Don’t Ignore Drainage and Utilities
Some of the least glamorous decisions in a backyard remodel can become the most important once construction is complete.
Water needs somewhere safe to travel during heavy rain, particularly around patios, retaining walls, foundations, and low areas of the property.
Drainage planning may involve grading, channel drains, catch basins, permeable surfaces, or other solutions appropriate to the site.
Electrical outlets, gas connections, irrigation, plumbing, and future utility needs should also be considered before finished surfaces are installed.
Running a new line beneath an unfinished yard is considerably easier than cutting through an expensive new patio several months later.
Choose Features That Earn Their Space
Backyard trends can be tempting, but every feature consumes money and square footage.
A large fire pit might look fantastic online yet make little sense for homeowners who rarely sit outside at night.
Likewise, an elaborate outdoor kitchen may be excessive for someone who grills only a few times each year.
MID Remodeling planning is most effective when homeowners prioritize improvements according to how often they will realistically use them, rather than treating every popular feature as essential.
A smaller backyard with a well-designed patio, comfortable seating, thoughtful shade, and good landscaping can feel more luxurious than a crowded space filled with expensive amenities.
Plan the Entire Backyard Before Building in Phases
Not every homeowner needs to complete the whole project at once.
Budget limitations often make phased construction the more practical choice, but the finished backyard should still be planned before the first phase begins.
For example, homeowners might build the patio and drainage system this year, install an outdoor kitchen later, and complete landscaping after that.
Knowing the eventual layout allows contractors to prepare utilities, foundations, pathways, and other infrastructure during earlier stages.
That approach reduces demolition, duplicated labor, and the frustrating discovery that a future feature cannot fit where originally imagined.
Create a Backyard That Feels Connected to the Home
The strongest backyard renovations do not feel like separate spaces attached to the rear of a property.
Materials, proportions, colors, doors, windows, and sightlines can help establish a visual relationship between indoor and outdoor areas.
If the interior has warm wood finishes and clean contemporary lines, for instance, repeating similar tones or geometry outdoors can make the transition feel intentional without copying the interior exactly.
Large openings toward the patio can strengthen that connection further, especially when indoor flooring and exterior paving visually complement one another.
Build Around Everyday Life, Not Just the Reveal
The most successful backyard transformation is not necessarily the one that produces the most dramatic before-and-after photographs.
It is the one that makes ordinary days better.
That might mean having coffee outside before work, giving children a safe place to play, hosting dinner without squeezing everyone indoors, or finally creating a shaded corner where the yard remains comfortable on a hot afternoon.
MID Remodeling ideas are ultimately most valuable when design decisions balance appearance with circulation, maintenance, comfort, construction requirements, and the household’s long-term plans.
When those pieces work together, a backyard stops being leftover outdoor square footage and becomes a functional part of the home.