
A palisades fire rebuild can quickly become overwhelming because homeowners are making decisions about design, permits, insurance, construction costs, and future fire resilience at the same time.
After losing or severely damaging a home, the natural instinct is to move quickly, but rushing early decisions can create expensive problems that do not become obvious until construction is underway.
Homeowners beginning a Palisades fire rebuild should treat the planning stage as part of the construction process rather than something to get through as quickly as possible.
A carefully planned rebuilding strategy can reduce redesigns, unexpected expenses, permitting complications, and disagreements between the homeowner, architect, engineers, and contractor.
Mistake 1: Starting Design Before Understanding the Site
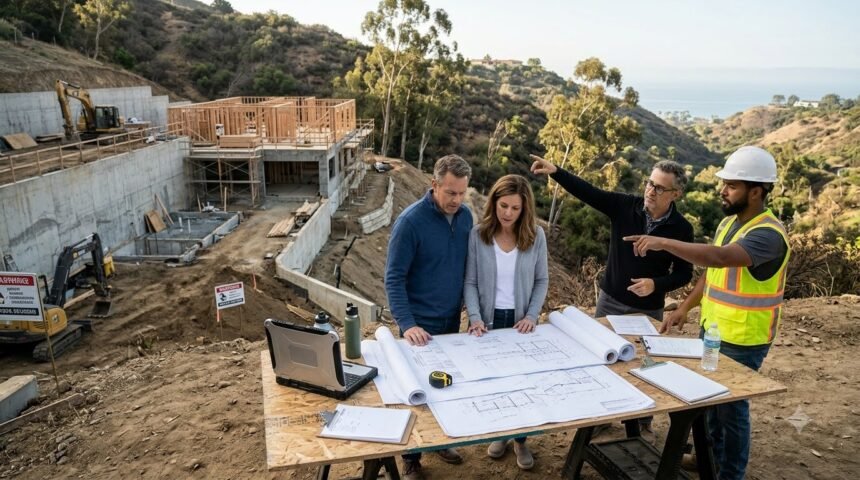
One of the easiest mistakes to make is jumping directly into floor plans because designing the new home feels like visible progress.
The property itself, however, should guide many of those design decisions.
Lot dimensions, setbacks, grading, drainage, existing utilities, access conditions, retaining walls, and neighboring properties can all affect what can realistically be rebuilt.
For example, a homeowner may envision adding several hundred square feet to the previous house only to discover that the larger footprint creates complications with setbacks or site conditions.
Understanding the physical and regulatory constraints first gives the design team a realistic framework instead of forcing major revisions later.
Do Not Assume the Old House Defines the New Project
Rebuilding does not necessarily mean reproducing every detail of the previous home.
Some owners may want essentially the same layout, while others see rebuilding as an opportunity to correct issues they lived with for years.
A cramped kitchen, poor natural light, awkward bedroom placement, limited storage, or an underused formal room may no longer make sense for the household.
The key is deciding early whether the goal is restoration, modernization, expansion, or a combination of all three.
That decision affects architectural planning, engineering, budgeting, and the overall construction timeline.
Mistake 2: Designing Without a Realistic Budget
A beautiful set of drawings can become frustrating when the estimated construction cost arrives far above the homeowner’s available budget.
This often happens when design decisions are made independently of real construction costs.
Large glass openings, complicated rooflines, custom millwork, imported finishes, specialty structural systems, and extensive landscaping can increase costs faster than expected.
Imagine approving a dramatic living room with oversized sliding doors and custom architectural details, then learning during contractor pricing that several other rooms must be simplified to keep the project financially viable.
Establishing a working budget before design becomes highly detailed allows the architect and homeowner to make smarter tradeoffs from the beginning.
Keep a Contingency for What Cannot Be Predicted
Even a carefully planned reconstruction can encounter surprises.
Site conditions may require additional work, material prices can change, or an owner may decide to upgrade finishes halfway through construction.
Using every available dollar in the original construction budget leaves little room to absorb those changes.
A contingency provides financial breathing room and reduces the likelihood that one unexpected expense will force compromises elsewhere in the house.
Mistake 3: Treating Insurance and Construction Budgets as the Same Thing
Insurance proceeds and the actual cost of rebuilding should be evaluated carefully rather than assumed to match automatically.
Coverage limits, replacement-cost provisions, code-related upgrades, temporary housing expenses, and documentation requirements can affect the amount and timing of available funds.
At the same time, the homeowner’s desired replacement may differ significantly from the property that was insured.
Someone who previously had a relatively simple kitchen, for example, may decide to add custom cabinetry, premium appliances, stone surfaces, and a larger island in the rebuilt home.
Those choices may be worthwhile, but they need to be identified as upgrades rather than quietly absorbed into an already tight construction budget.
Keeping insurance documentation, design decisions, estimates, and owner upgrades organized makes financial planning much easier.
Also See: MID Remodeling Ideas for a Complete Backyard Transformation
Mistake 4: Ignoring Fire-Resistant Design Until Late in the Process
Wildfire resilience should influence the design from the beginning rather than being treated as a final materials checklist.
Roofing, vents, glazing, exterior cladding, decks, eaves, landscaping, and the areas immediately surrounding the structure can all influence vulnerability to heat and embers.
Material selection is only part of the conversation because architectural details also matter.
For instance, a homeowner may love a particular exterior feature, but the design team should consider how that feature interacts with combustible materials, wind-driven embers, vegetation, and maintenance over time.
Thinking about resilience early allows safety considerations to become integrated into the architecture instead of appearing as awkward modifications near the end.
Mistake 5: Choosing a Team Based Only on the Lowest Fee
Reconstruction involves far more coordination than producing attractive drawings or submitting a contractor bid.
Architects, structural engineers, civil consultants, contractors, specialty trades, permitting professionals, and homeowners may all need to make decisions that affect one another.
A lower initial fee can become expensive if poor coordination leads to repeated revisions, incomplete drawings, change orders, or delays.
Suppose an architectural feature is drawn one way, structural requirements force it to change, and mechanical systems then need to be rerouted around the revised structure.
Good coordination identifies conflicts earlier, when fixing them usually costs less than correcting them in the field.
Homeowners should therefore compare scope, communication, relevant rebuilding knowledge, and coordination processes alongside price.
Mistake 6: Making Too Many Changes During Construction
Changing a wall on a drawing is relatively easy.
Changing that same wall after framing, electrical work, plumbing, or cabinetry measurements have been completed is another matter.
Late decisions can trigger a chain reaction involving labor, materials, schedules, revised drawings, and additional approvals.
Something as simple as moving a kitchen sink may affect plumbing routes, cabinetry, countertops, lighting, and appliance locations.
Homeowners do not need to decide every decorative detail before construction begins, but major layout, structural, window, door, kitchen, and bathroom decisions should be resolved as early as practical.
The more uncertainty that enters the job site, the harder it becomes to control cost and schedule.
Mistake 7: Forgetting How the Home Will Function Every Day
Rebuilding naturally brings attention to architecture and appearance, but daily convenience deserves equal consideration.
Where will groceries enter the house?
Is there enough storage near the front door?
Can someone work from home without taking over the dining table?
Will the laundry location still make sense when carrying clothes from the bedrooms?
These questions may sound ordinary compared with discussions about exterior elevations and dramatic views, yet they often determine whether a home feels comfortable five years after construction.
A thoughtful rebuild should solve everyday frustrations instead of recreating them in a newer structure.
Plan for the Next Stage of Life
A rebuilding project can also be an opportunity to think beyond current needs.
Families change, children grow, parents may visit for longer periods, and homeowners themselves may eventually prefer fewer stairs and easier access.
Flexible rooms, practical circulation, accessible entries, adequate storage, and adaptable spaces can make the property useful for a wider range of future situations.
Designing for flexibility does not mean sacrificing style.
It means making sure the architecture can continue working as life changes.
Mistake 8: Underestimating the Number of Decisions Required
Homeowners sometimes expect the biggest decisions to be the floor plan, exterior style, and kitchen.
In reality, rebuilding involves hundreds of smaller selections.
Windows, doors, hardware, lighting, plumbing fixtures, flooring, tile, cabinetry, paint, appliances, outlets, switches, exterior finishes, and landscape materials all need attention.
If these decisions are postponed, contractors may eventually need answers immediately to keep work moving.
That is when rushed choices happen.
A structured selection schedule allows homeowners to make decisions in stages rather than spending an exhausting weekend choosing everything at once.
Mistake 9: Focusing Only on the Construction Timeline
Wanting to return home quickly is completely understandable, but the shortest proposed schedule is not automatically the best plan.
Architecture, engineering, approvals, procurement, site preparation, construction, inspections, and finish work each have dependencies that can affect timing.
Certain windows, doors, fixtures, or specialty materials may also have longer lead times than expected.
A realistic schedule should identify critical decisions and long-lead items early rather than assuming every product can be ordered shortly before installation.
Clear sequencing is usually more valuable than an aggressive completion date that cannot realistically be maintained.
Mistake 10: Failing to Document Important Decisions
Reconstruction generates a large volume of information, and relying on memory or scattered text messages can create confusion.
Important approvals, product selections, pricing changes, drawing revisions, and scope decisions should be documented clearly.
For example, if a homeowner approves a different flooring material during a site conversation, that change should be reflected in the appropriate project records rather than left as a verbal agreement.
Organized documentation helps everyone understand what was approved, what changed, and whether the change affects price or schedule.
It also reduces disagreements when several months pass between the original decision and the actual installation.
A Better Rebuild Starts With Better Decisions
The most successful rebuilding process is not simply about constructing a house as quickly as possible.
It is about coordinating design, budget, permitting, resilience, construction, and everyday functionality before small problems become expensive ones.
Homeowners who define priorities early, maintain realistic financial expectations, document decisions, and assemble a coordinated professional team give themselves a stronger foundation for the entire project.
A Palisades fire rebuild carries emotional and practical challenges that few ordinary renovation projects can match, so careful planning is not unnecessary delay.
It is one of the most effective ways to move from loss toward a home that is safer, more functional, and genuinely suited to the years ahead.